

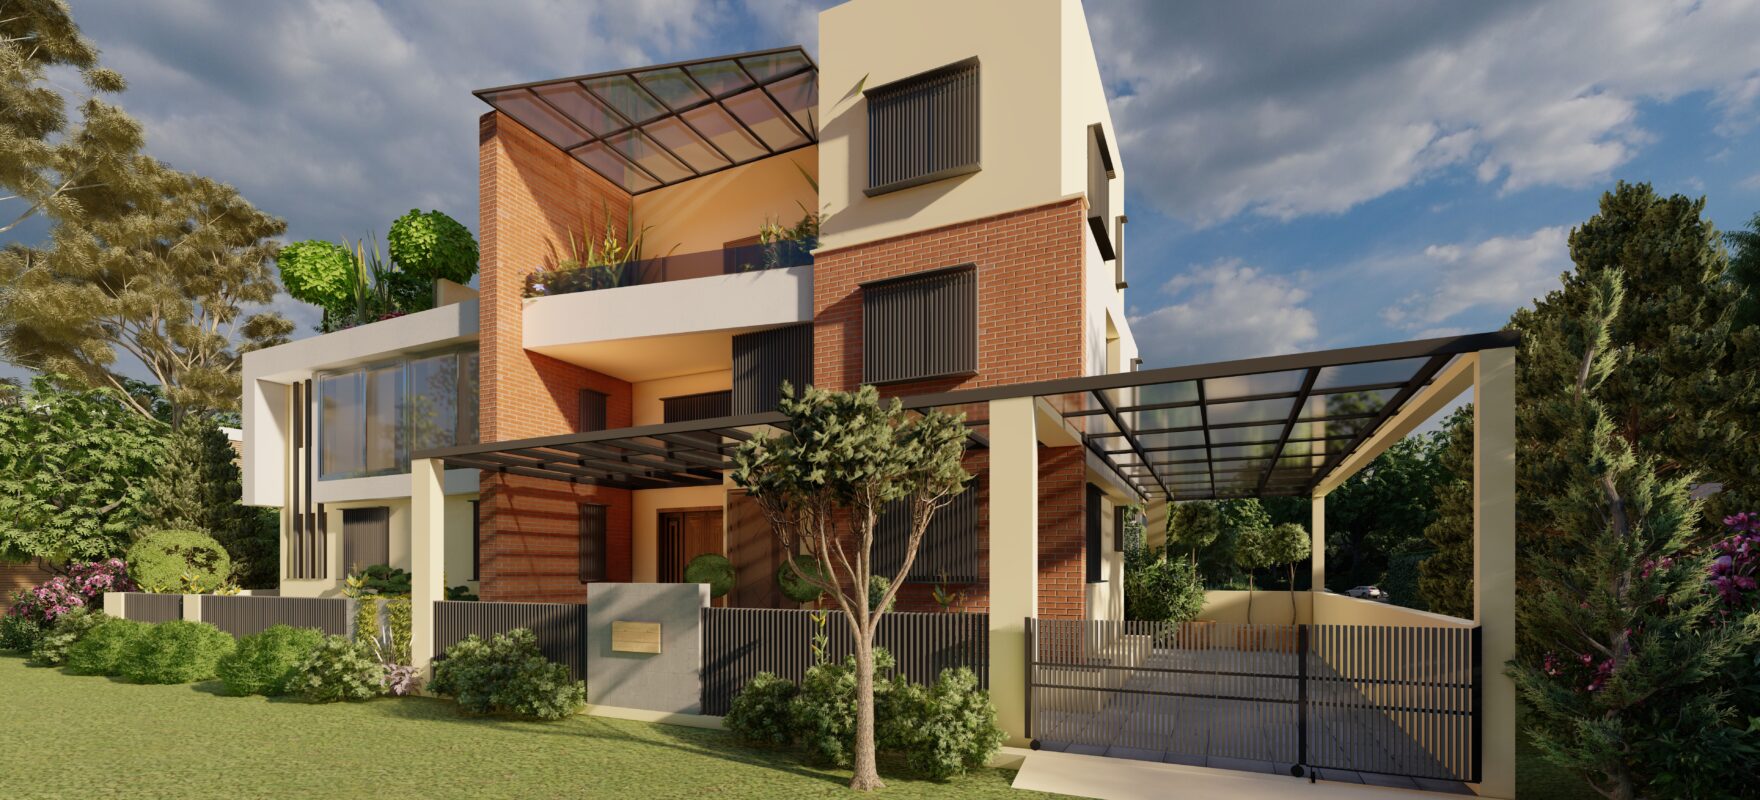
Planning to build your own bungalow in Pune? The first question almost every family asks us is simple: “How much will it cost?” The honest answer is that it depends on your plot, design, materials and finishes. But you should still be able to plan a realistic budget before you start. This guide explains how bungalow construction costs work in Pune in 2026, what is included, what is often missed, and how to keep your project on budget.
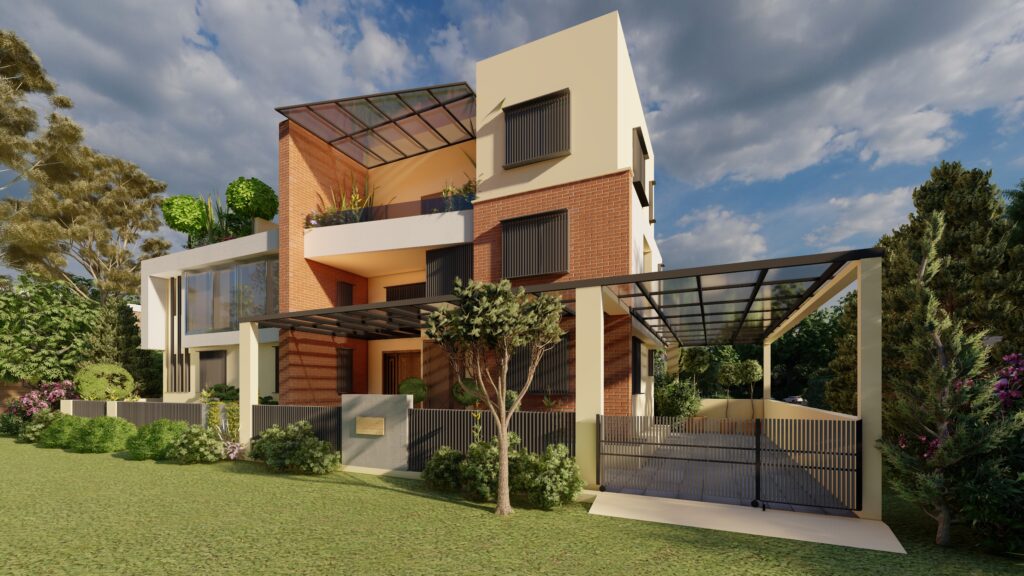
Bungalow Construction Cost in Pune: Per Sq Ft Ranges (2026)
Construction cost in Pune is usually quoted per square foot of built-up area. The biggest factor is the quality of materials and finishes you choose. As a rough guide:
| Quality level | Indicative cost per sq ft* | What you typically get |
|---|---|---|
| Basic | ₹1,800 – ₹2,200 | RCC frame, standard brickwork, vitrified tiles, basic fittings, simple elevation |
| Standard | ₹2,200 – ₹2,800 | Better tiles and fittings, UPVC or aluminium windows, designed elevation, good-quality wiring and plumbing |
| Premium | ₹2,800 – ₹3,500+ | Italian marble or large-format tiles, branded fittings, feature elevation, false ceilings, landscaping |
Rates vary with plot conditions, the number of floors, structural design and current material prices, so treat these ranges as a starting point, not a quotation.
A Simple Example: 2,000 Sq Ft G+1 Bungalow
Suppose you are building a ground-plus-one bungalow with a total built-up area of 2,000 sq ft at a standard specification of about ₹2,500 per sq ft:
- Construction: 2,000 × ₹2,500 = approximately ₹50 lakh
- Plus: architect and structural design fees, approvals and development charges, interiors, compound wall, landscaping and utility connections
- Plus a contingency of around 5–10% for price changes and site surprises
This is why two families building the same size bungalow can end up with very different final budgets. The difference is usually in finishes, interiors and the items that were not planned at the start.
What Is Usually Included in the Per Sq Ft Rate
- Excavation, foundation and RCC structure (columns, beams, slabs)
- Brickwork or blockwork and plastering
- Flooring and wall tiles to the agreed specification
- Doors, windows and grills
- Electrical wiring, switches and plumbing lines
- Basic painting inside and outside
- Labour and site supervision
Costs Families Often Forget to Budget For
- Land and registration, if you are buying the plot
- Building plan approval and development charges from PMC, PCMC or PMRDA, which vary by location and plot
- Architect and structural engineer fees
- Soil testing and site preparation
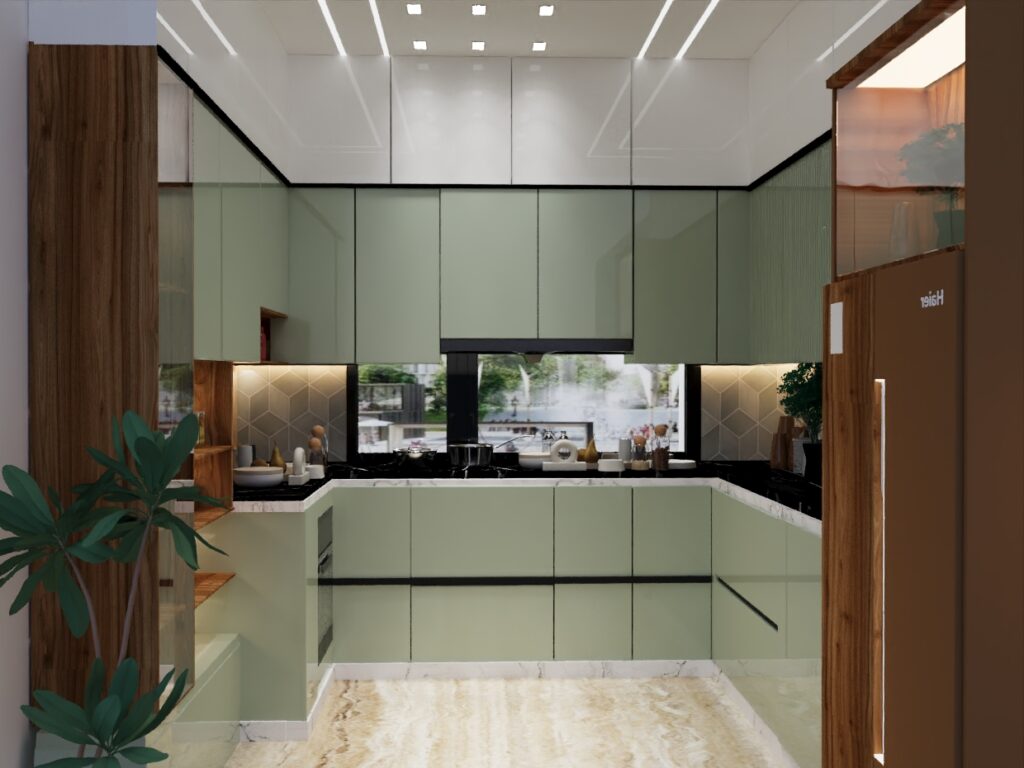
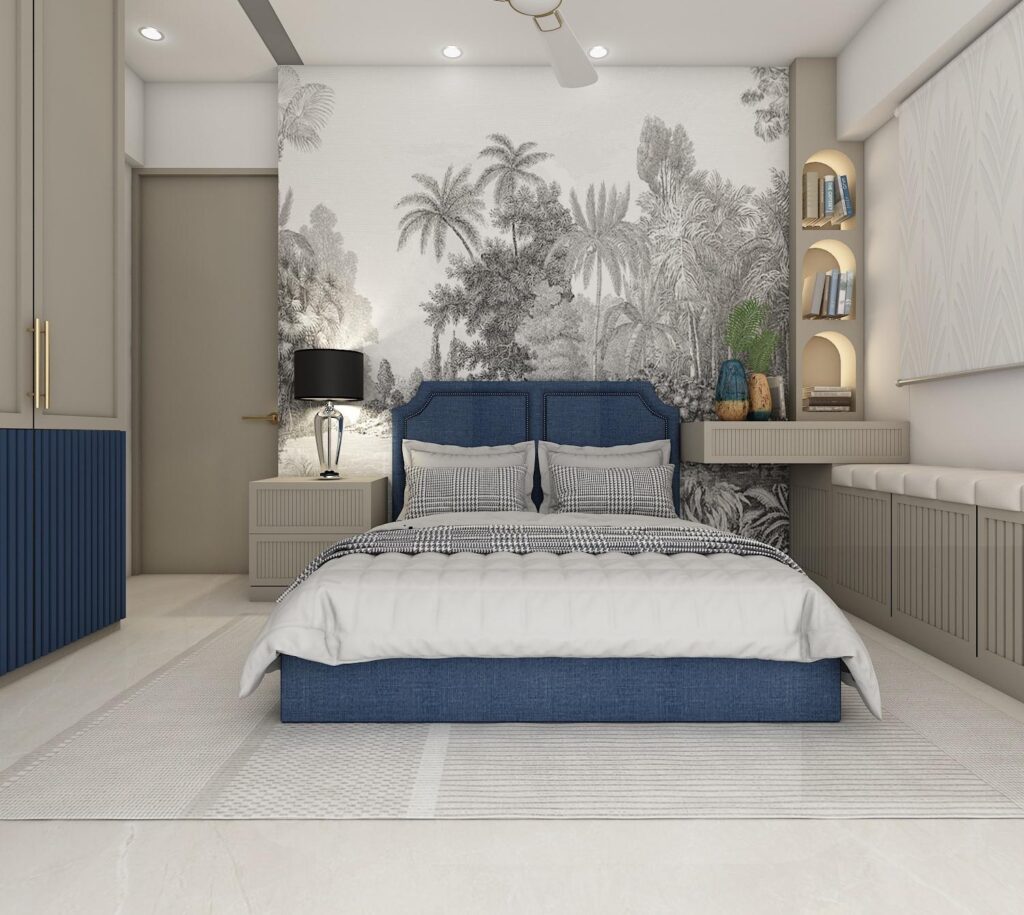
- Interiors: modular kitchen, wardrobes, false ceilings and furniture
- Compound wall, gate, landscaping and parking
- Water tank, borewell, solar and electricity connection
What Affects Your Final Cost
1. Design and structure
Large spans, cantilevers, double-height spaces and complex elevations need more steel and concrete. A good architect balances the look you want with an efficient structure.
2. Soil and plot conditions
Rocky ground, black cotton soil or a sloping plot changes the foundation design and cost. A soil test before designing avoids expensive surprises later.
3. Materials and finishes
Finishes are where budgets expand fastest. Flooring, bathroom fittings, windows and façade materials can change the cost per sq ft significantly.
4. Number of floors
Building upwards (G+1 or G+2) often makes better use of a Pune plot than spreading out, but each floor adds structural and staircase costs.
5. Contract type
In an item-rate or labour contract, you buy materials yourself and manage the site. In a turnkey contract, one firm handles design, materials, labour and handover for an agreed scope. Turnkey usually means fewer surprises and less of your time on site.
How to Keep Your Bungalow Project on Budget
- Finalise the design before construction starts. Changes on site are the most common cause of cost overruns.
- Get a detailed specification in writing: brands, tile sizes, window types and so on, not just a per sq ft rate.
- Plan with vastu from day one so you do not need to break and rebuild later.
- Use 3D visualisation to approve the elevation and interiors before work begins.
- Keep a 5–10% contingency.
- Choose one accountable team for design and construction where possible.
Frequently Asked Questions
What is the construction cost per sq ft in Pune in 2026?
Indicative market ranges are about ₹1,800–₹2,200 per sq ft for basic, ₹2,200–₹2,800 for standard and ₹2,800–₹3,500 or more for premium construction, excluding land, approvals and interiors. Your actual rate depends on design, plot and specification.
How long does it take to build a bungalow in Pune?
A typical G+1 bungalow takes around 10 to 18 months from design to handover, depending on size, approvals, finishes and weather.
Is turnkey construction more expensive?
Not necessarily. Turnkey rates can look higher at first, but they include supervision, material management and coordination that you would otherwise handle yourself, often reducing wastage and delays.
Do I need an architect for a bungalow?
Yes. Building plans submitted for approval need to be prepared and signed by a registered architect or licensed professional, and good design also saves money in structure and future changes.
Planning a Bungalow in Pune? Talk to Us
SB Square Projects LLP has designed and built homes across Pune since 1995, with architects and civil engineers under one roof. We can help you with plot analysis, vastu-friendly planning, 3D elevations, a clear cost estimate and turnkey construction.
👉 Learn more about our bungalow architecture services in Pune and turnkey construction, or request a quote. You can also call +91 92261 69243 or visit our office on Aranyeshwar Road, Parvati.
Related: Bungalow Plans & Elevation in Pune – A Homeowner’s Design Guide
Related: Terrace waterproofing in Pune (2026): methods, cost & checklist