
Planning a bungalow in Pune usually starts with two questions: “How should the rooms be arranged?” and “What will the front look like?” A good bungalow plan and elevation answer both together. The plan decides how comfortably your family lives every day; the elevation decides how the home looks, how it handles sun and rain, and how well it ages. This guide explains what shapes a bungalow design in Pune, the stages from first sketch to approval drawings, and the mistakes worth avoiding.
1. Start with the plot, not the picture
It is tempting to begin with an elevation photo you like. In practice, the plot decides what is possible. Before any layout is drawn, your architect should study:
- Plot size, shape and orientation – which side gets the morning sun and which side faces the harsh afternoon west sun.
- Road width and access – this affects the entrance, parking and some planning rules.
- Zone and Development Plan (DP) remarks – confirm that the plot is in a zone that allows residential use.
- Building rules – in Pune, as in most of Maharashtra, building permissions are governed mainly by the Unified Development Control and Promotion Regulations (UDCPR), which set FSI, marginal distances (setbacks), height, parking and other requirements.
- Soil and levels – slope, drainage and neighbouring buildings influence the plinth level and foundation design.
UDCPR defines a marginal distance as the space that must be left open to the sky between the plot boundary and the building line. How much you must leave depends on factors such as road width and building height, so check the latest rules for your plot before you finalise a layout. Rules and local amendments change, and a design that ignores them will need rework at the approval stage. Our guides on PMC building permission and PMRDA building permission explain the approval process in more detail.
2. Planning the layout around how your family lives
A bungalow plan works best when it is zoned clearly. A simple way to think about it:
- Public zone – entrance, living room and a guest toilet, close to the main door.
- Family zone – dining, kitchen and a family lounge, ideally connected so the kitchen is not cut off.
- Private zone – bedrooms, usually upstairs, with at least one bedroom on the ground floor if elderly parents live with you.
- Service zone – utility, wash area, storage and, if needed, a staff room with its own access.
A few planning decisions have a large effect on comfort: the position of the staircase (it should not cut the living area in half), cross-ventilation in every bedroom, and enough storage planned into the walls rather than added later. If you may add a floor in future, tell your architect now so the structure, staircase and services can be planned for it, subject to what the rules allow on your plot.
Many families in Pune also want a Vastu-friendly layout. Vastu preferences can usually be combined with good daylight and ventilation if they are discussed at the concept stage. Read our Vastu home planning guide for more.
3. Elevation styles and details that suit Pune
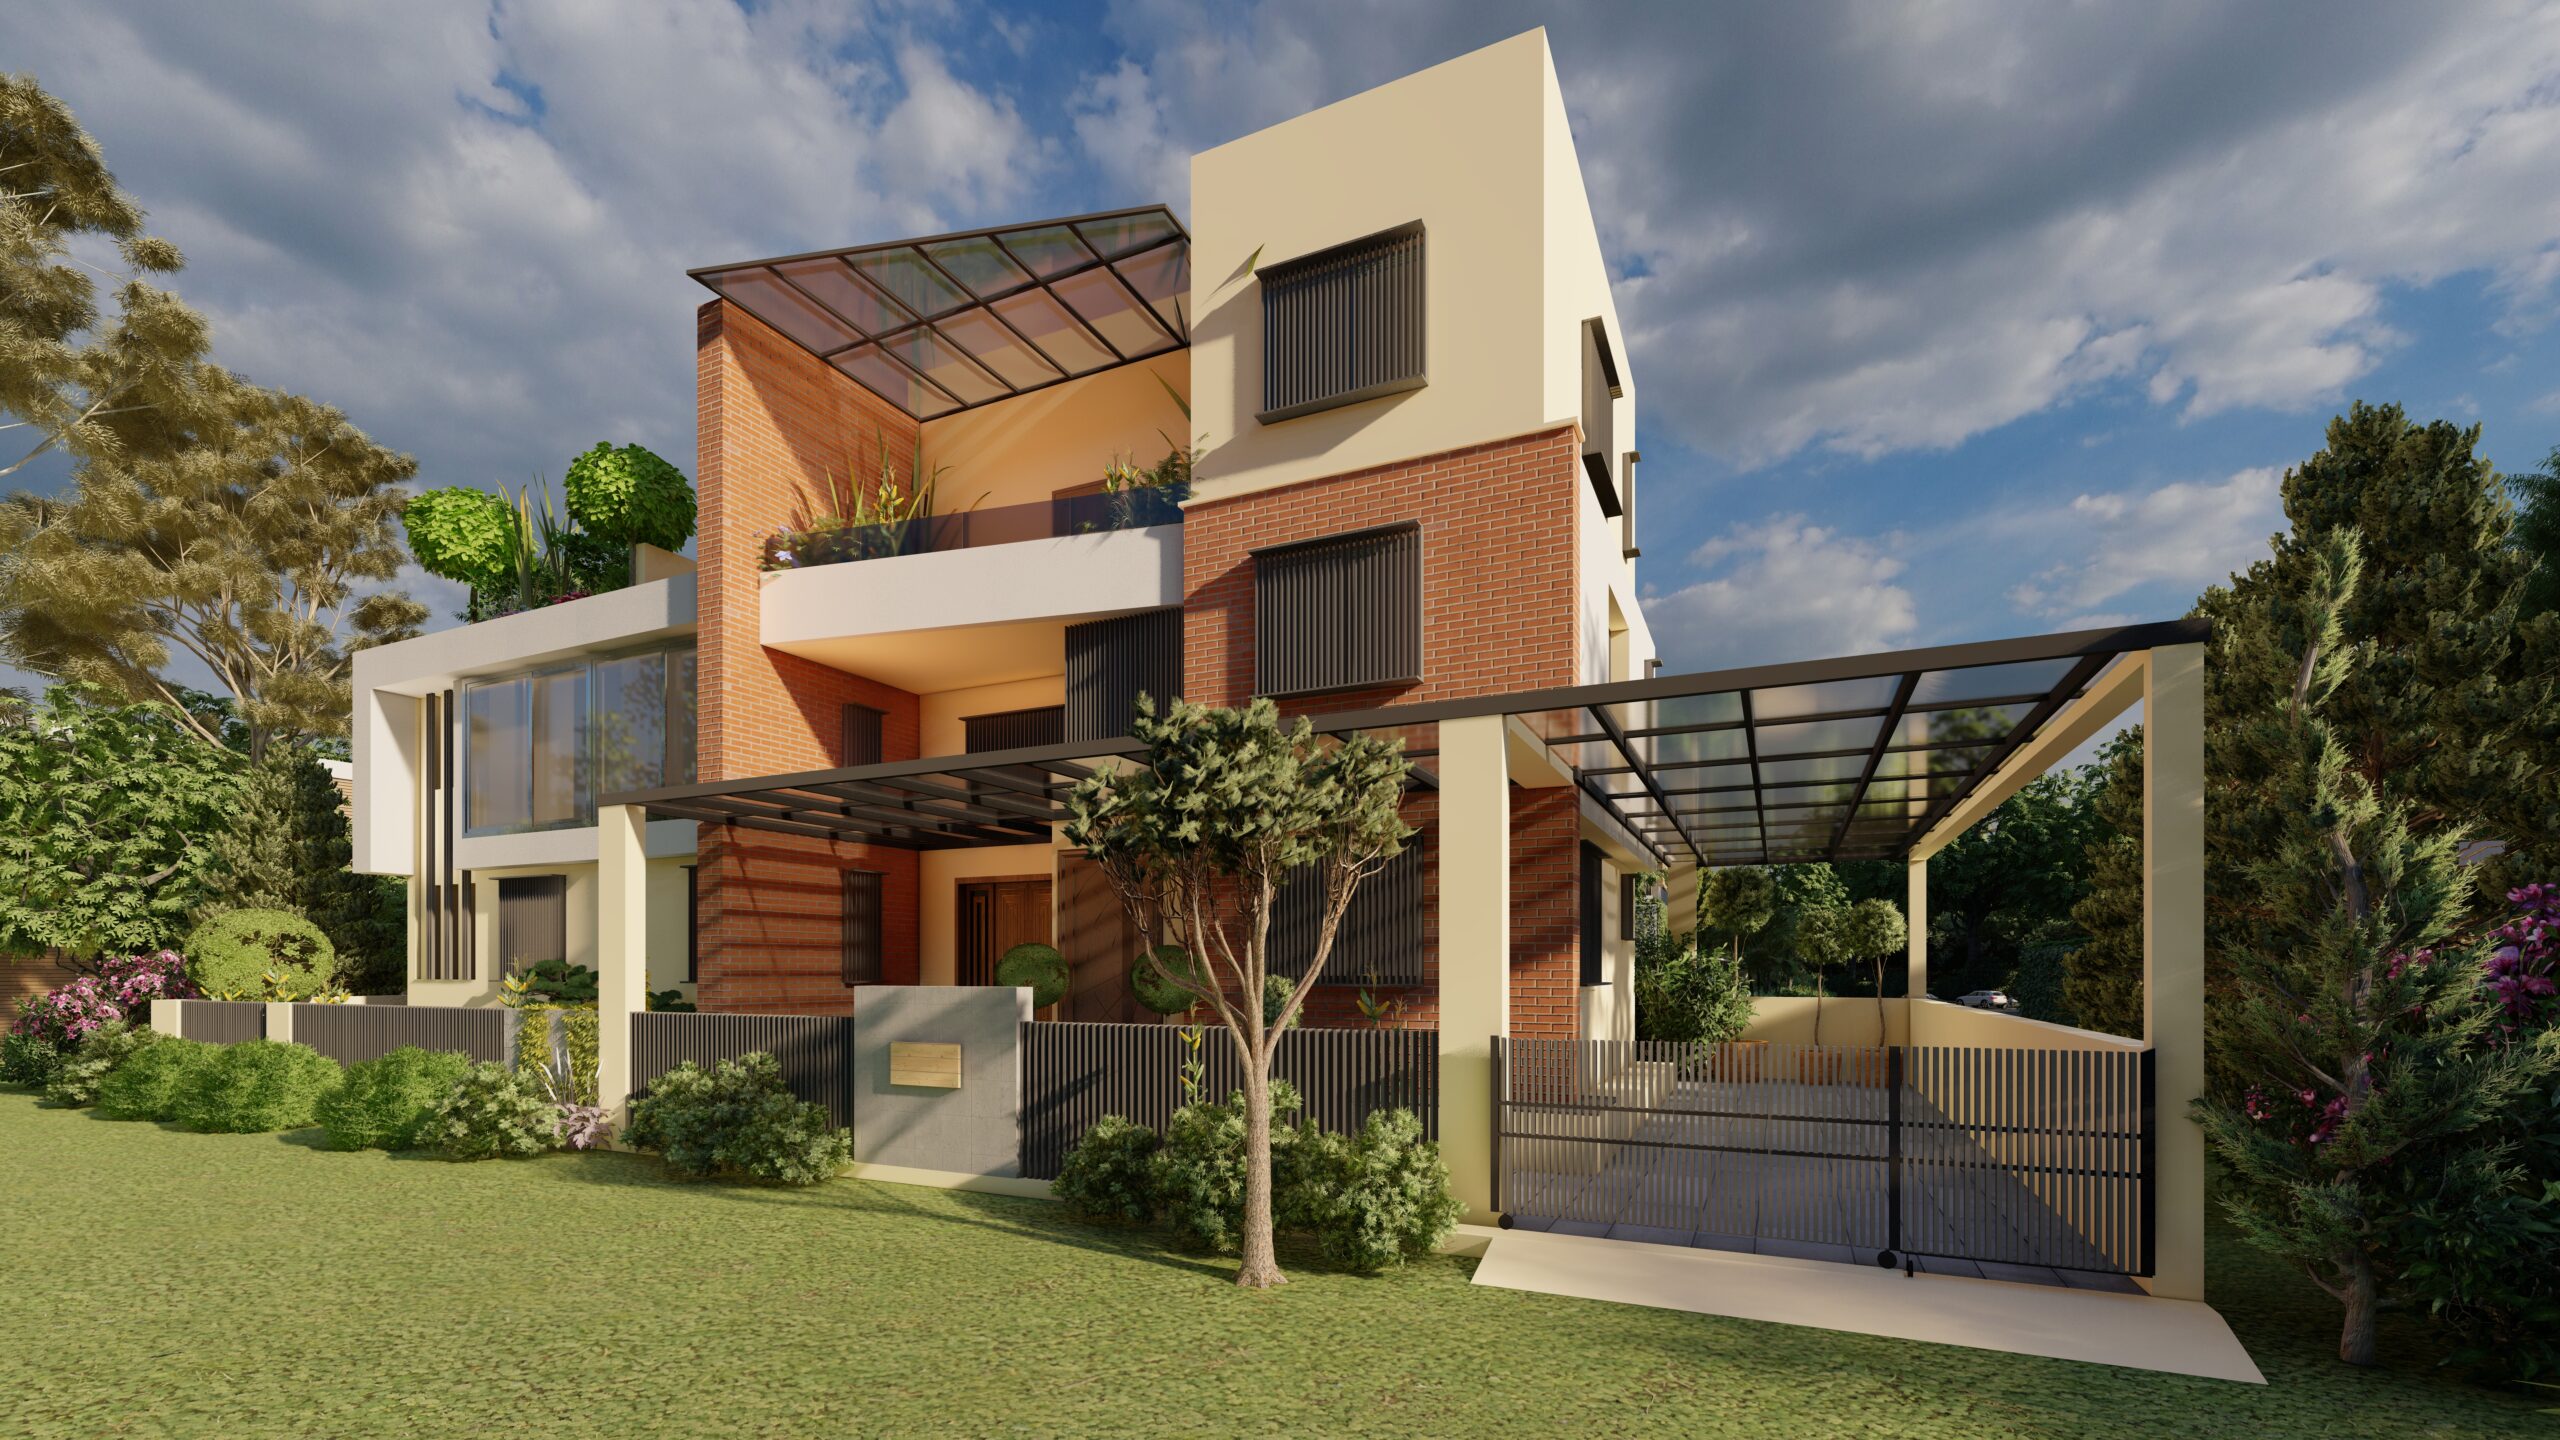
The elevation is the face of your home. Broadly, owners choose between three directions:
- Modern – clean lines, flat roofs, large openings and a limited palette of materials.
- Contemporary – modern lines softened with natural textures such as stone, wood-look panels or exposed brick.
- Traditional – sloping roofs, verandahs, arches or detailing inspired by regional homes.
Whatever the style, an elevation in Pune has to deal with strong sun and the monsoon. Design details that help:
- Shade the openings – projections (chajjas), deep balconies, fins or louvers over windows, especially on the west side, reduce heat gain and glare.
- Do not over-glaze – large glass looks good in renders but can make rooms hot. Place big openings where they can be shaded.
- Plan for rain – sloped tops on parapets and ledges, drip grooves under projections, and proper rainwater outlets reduce staining and leakage.
- Choose durable exterior finishes – finishes that weather well need less repainting and keep the elevation looking good for longer.
- Light the façade – plan exterior lighting points with the elevation, not after plastering.
A 3D view of the elevation lets you check proportions, colours and materials before construction starts, when changes cost the least.
4. From first sketch to approval drawings: the design stages
A clear design process saves time and money later. Here is how bungalow design typically moves from idea to site:
| Stage | What you get | What you decide |
|---|---|---|
| 1. Consultation | Understanding of your family, lifestyle, budget and plot | Your list of rooms, priorities and budget |
| 2. Site visit and analysis | Plot measurement; study of orientation, access and surroundings | Confirm plot documents and any constraints |
| 3. Concept design | Floor plan options and initial elevation ideas | Choose one layout and an elevation direction |
| 4. Design development | Detailed drawings, elevations and 3D views | Materials, colours, window and balcony details |
| 5. Approval drawings | Site plan, floor plans, elevations, sections and area statement as per UDCPR | Final sign-off before submission |
| 6. Working drawings and construction | Drawings for execution, with site supervision | Finishes and fittings as work progresses |
Approval drawings must meet UDCPR requirements, and the building permission application is made through a registered architect or licensed engineer. Our architects prepare these drawings and coordinate with the structural engineer so that the plan, elevation and structure match.
5. Common mistakes to avoid
- Copying an elevation from the internet without checking whether it fits your plot, orientation and budget.
- Finalising the plan before checking marginal distances, FSI and parking for the plot.
- Large west-facing glass with no shading.
- Ignoring future needs such as an extra floor, a lift or a ground-floor bedroom for parents.
- Changing the design after construction starts – changes on site cost more and may also affect approvals.
- Choosing finishes only from renders – ask to see actual material samples.
If you are also working out a budget, our bungalow construction cost guide for Pune explains typical per sq ft ranges and what they include. Remember that the final cost always needs a site-specific estimate.
Frequently asked questions
Do I need an architect to get bungalow plans approved in Pune?
Yes. Under UDCPR, the application for building permission is submitted through a registered architect, town planner or licensed engineer/supervisor. A qualified architect also makes sure the plan, elevation and structure work together.
How much open space do I need to leave around my bungalow?
It depends on your plot. UDCPR sets marginal distances based on factors such as road width and building height, and local conditions can add to them. Check the latest rules for your plot, or ask us to review your plot documents before design starts.
Should the elevation be designed before or after the floor plan?
Together. The elevation follows the plan – window sizes, balconies and the roofline all depend on the rooms behind them. Developing both at the concept stage avoids a beautiful front that does not suit the rooms inside.
Get a free site visit for your bungalow plot
SB Square Projects LLP has been designing and building in Pune since 1995. Our in-house architects and civil engineers handle site analysis, Vastu-friendly floor plans, modern, contemporary and traditional elevations, 3D views, approval drawings and turnkey construction, so you deal with one accountable team from the first sketch to handover.
Explore our bungalow architect services in Pune and turnkey construction. Share your plot details and we will visit your site, discuss your requirements and suggest a planning approach.
📞 WhatsApp: +91 92261 69243 for a free site visit and estimate, or contact us here.
Sources: Unified Development Control and Promotion Regulations (UDCPR), Govt. of Maharashtra – sanctioned text; PMRDA – Development Permission. Rules change; always check the latest regulations for your plot.