

Planning a warehouse, logistics shed or industrial building in or around Pune – in Chakan, Talegaon, Ranjangaon, Hinjewadi or a PMRDA village? SB Square Projects LLP handles the complete job: layout and structural design, building permission and liaison, and turnkey PEB or RCC construction. This guide explains typical 2026 costs per sq ft, the approvals you need, timelines, and how to keep your project on budget.
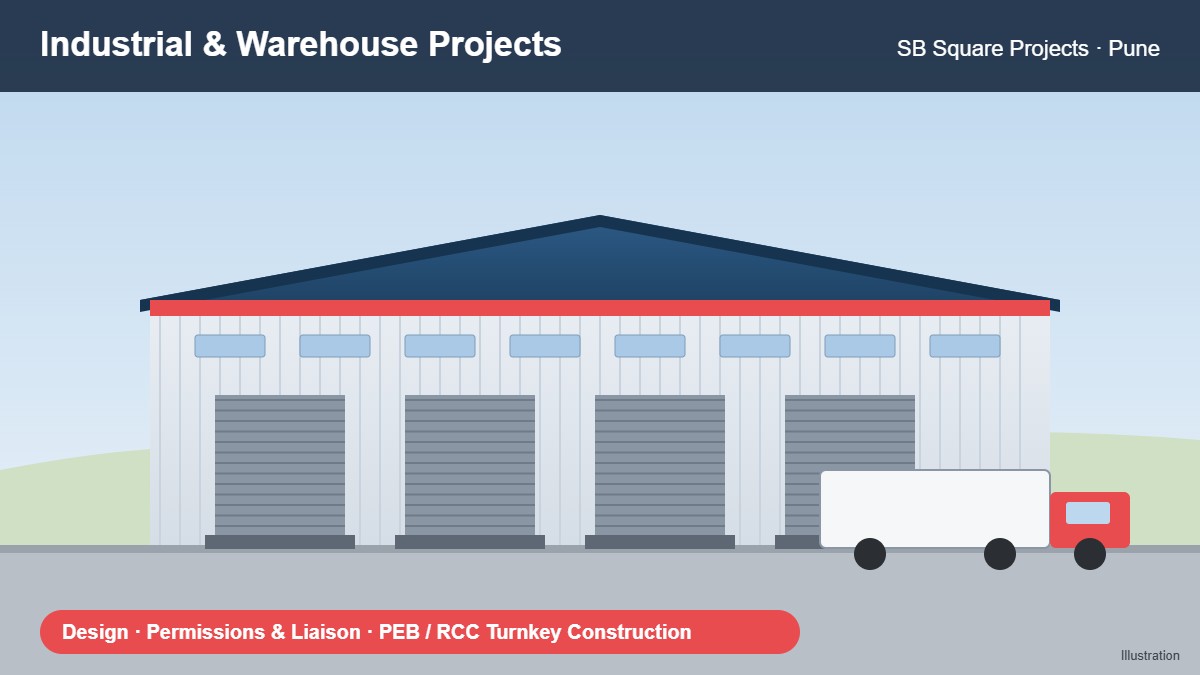
1. Our warehouse and industrial services
- Site and plot study: zone, road access, setbacks and the built-up area allowed on your land.
- Design: warehouse layout, racking and loading-dock planning, truck movement, 3D views, architectural and structural drawings for PEB or RCC.
- Permissions and liaison: building plan approval with MIDC, PMRDA, PMC or PCMC (depending on location), fire NOC, and coordination for other clearances your use may need.
- Turnkey construction: earthwork, foundations, PEB steel structure or RCC frame, roofing and cladding, industrial flooring, shutters and docks, electrical, plumbing, drainage, internal roads and compound wall.
- Project management: one point of contact, item-wise billing and weekly site photo updates until handover.
2. Warehouse construction cost per sq ft (2026)
These are indicative 2026 market rates for constructing the warehouse itself. Rates vary with specification, location, structural design and scope of work. They are in line with published industry cost guides and current Pune supplier quotes for PEB structures:
| Scope | Typical inclusions | 2026 indicative rate (₹ per sq ft) |
|---|---|---|
| PEB steel structure + basic roofing / cladding | Steel columns and rafters, secondary steel, roof sheets, wall cladding, gutters / flashing and basic erection | ₹300 – ₹600 |
| Basic complete warehouse | PEB structure, roofing / cladding, basic RCC foundations, basic industrial flooring, doors and basic electrical provisions | ₹800 – ₹1,100 |
| Standard warehouse with RCC flooring + civil works | PEB structure, RCC foundations, heavy-duty RCC floor, better cladding / roofing, shutters, basic electrical, drainage and basic services | ₹1,000 – ₹1,400 |
| Good-quality / commercial logistics warehouse | Standard scope plus better flooring, insulation, loading / unloading or dock provisions, fire-safety systems, electrical and lighting, office / toilet block and site development | ₹1,200 – ₹1,800 |
| High-spec / turnkey warehouse | High-grade PEB, insulated envelope, high-load flooring, docks, fire fighting, MEP, HVAC where required, office / admin areas, security / CCTV and complete external development | ₹1,600 – ₹2,200+ |
Not included in these rates: government approval, sanction, liaison charges, statutory fees, premiums, penalties, development charges, NOCs and other government / authority-related charges. Other terms, conditions and scope-specific charges are considered separately.
Example: a 10,000 sq ft standard warehouse with RCC flooring and civil works at ₹1,000 – ₹1,400 per sq ft works out to roughly ₹1 crore – ₹1.4 crore for the building. These are planning figures only – the final cost depends on height, span, crane loads, flooring, soil, site location and specifications, so always get a site-specific, item-wise estimate.
Industrial flooring add-ons
| Flooring type | Typical extra cost |
|---|---|
| VDF / Tremix concrete floor | + ₹30 – ₹60 per sq ft |
| Epoxy or PU coating | + ₹60 – ₹150 per sq ft |
3. PEB or RCC – which is right for you?
| PEB (pre-engineered steel) | RCC (concrete) | |
|---|---|---|
| Cost | Usually lower for single-storey warehouses | Usually higher |
| Speed | Faster – steel is fabricated in a factory while site work continues | Slower – formwork and curing on site |
| Large clear spans | Excellent – column-free spaces for racking and trucks | Limited without heavy beams |
| Future expansion | Easy to extend | Harder |
| Best for | Warehouses, logistics, factory sheds | Multi-storey, heavy loads, offices |
Industry guides report that a PEB warehouse of moderate size can often be completed in roughly 3–9 months after approvals, while a comparable RCC building usually takes longer. Your actual timeline depends on size, approvals and site conditions.
4. Permissions and liaison for warehouses near Pune
Which authority approves your building depends on where the plot is:
- Inside an MIDC industrial area (for example Chakan, Talegaon, Ranjangaon, Bhosari, Hinjewadi): building plan approval is applied for online through MIDC’s single-window / building plan approval portal. MIDC’s own guidelines list documents such as the lease or ownership papers, possession receipt, demarcation plan, appointment letters of the architect and structural engineer and a provisional fire NOC, and set a time limit of 30 days for the commencement certificate and plan approval once the application is complete. Some industries also need consent from the Maharashtra Pollution Control Board (MPCB) before construction.
- Outside MIDC, in the PMRDA region: building permission is processed online by PMRDA through Maharashtra’s Mahavastu system. Read our PMRDA building permission guide.
- Inside PMC or PCMC limits: the municipal corporation’s building permission process applies. See our PMC building permission guide.
Depending on the use of the building, you may also need a fire NOC, pollution control consent and other industry-specific registrations. Rules and fees change from time to time, so check the latest requirements for your plot – our liaison team does this before design begins.
5. How to keep your warehouse project on budget
- Confirm the zone, access road and approvals before buying or leasing land.
- Fix the clear height, spans, floor load and number of docks before design.
- Get a soil test before finalising foundations.
- Compare PEB and RCC options for your exact use.
- Choose the flooring for your actual equipment – over-specifying is costly.
- Ask for an item-wise quotation and pay in stages linked to completed work.
- Keep a 10% contingency for site surprises.
Frequently asked questions
What is the cost of a 10,000 sq ft warehouse near Pune?
For a PEB warehouse, typical construction cost is about ₹800 – ₹2,200 per sq ft depending on scope – from a basic complete warehouse to a high-spec turnkey one – so roughly ₹80 lakh to ₹2.2 crore for 10,000 sq ft, excluding land, approvals and authority charges. A site visit is needed for an exact figure.
Do you handle MIDC and PMRDA approvals?
Yes. Our architects prepare the drawings and our liaison team handles the application and follow-up with the concerned authority, including fire NOC coordination.
Can you build only the shed if we already have approvals?
Yes. We can take up design, approvals, construction or the full turnkey package – whichever part you need.
Plan your warehouse with SB Square Projects
SB Square Projects LLP has been designing and building in Pune since 1995, including government and infrastructure works across Maharashtra. For warehouses and industrial buildings we offer design, permissions and liaison, and turnkey construction under one roof – see our warehouse and industrial construction services.
📞 Call or WhatsApp: +91 92261 69243 for a free site visit, or use the Free Estimate button on this page to get an instant planning figure.
Sources: MIDC building permission guidelines; PMRDA development permission; cost ranges compiled from 2026 industry guides (MCON, Vipul Infra, AAA Infracorp, Construction Estimator India) and Pune PEB supplier quotes on IndiaMART.