
Planning a new kitchen for your Pune flat or bungalow? The first question most homeowners ask is simple: how much does a modular kitchen cost in Pune in 2026? The honest answer is “it depends” – on size, layout, the board inside the cabinets, the shutter finish and the hardware. This guide explains typical price bands, what pushes the cost up or down, and what to check in a quotation so you can compare designers fairly.
Modular kitchen cost in Pune: typical 2026 price bands
Published 2026 cost guides from established interior brands group modular kitchens into three broad bands. Use these as planning figures only, not as a quotation:
| Kitchen band | Usually suits | Whole-kitchen planning range (Pune)* | Planning rate per sq ft** |
|---|---|---|---|
| Basic | Budget homes, rental flats | ₹1.5 lakh – ₹3 lakh | ₹1,500 – ₹2,500 |
| Mid-range | Most family homes | ₹3 lakh – ₹6 lakh | ₹2,500 – ₹4,500 |
| Premium | Larger or luxury homes with custom finishes | ₹6 lakh – ₹12 lakh+ | ₹4,500 – ₹8,000+ |
These figures are a starting point. Your final cost needs a site-specific estimate based on your kitchen’s measurements, layout and chosen materials – and market rates change, so always check current prices before you finalise.
Which kitchen layout suits your home?
Layout decides how many cabinets you need, and therefore a large part of the cost. The right layout depends on the shape of your kitchen, where the window, door and utility area are, and how many people cook at once.
- Straight (single-wall) – everything along one wall. Compact and economical; works for small flats and narrow kitchens.
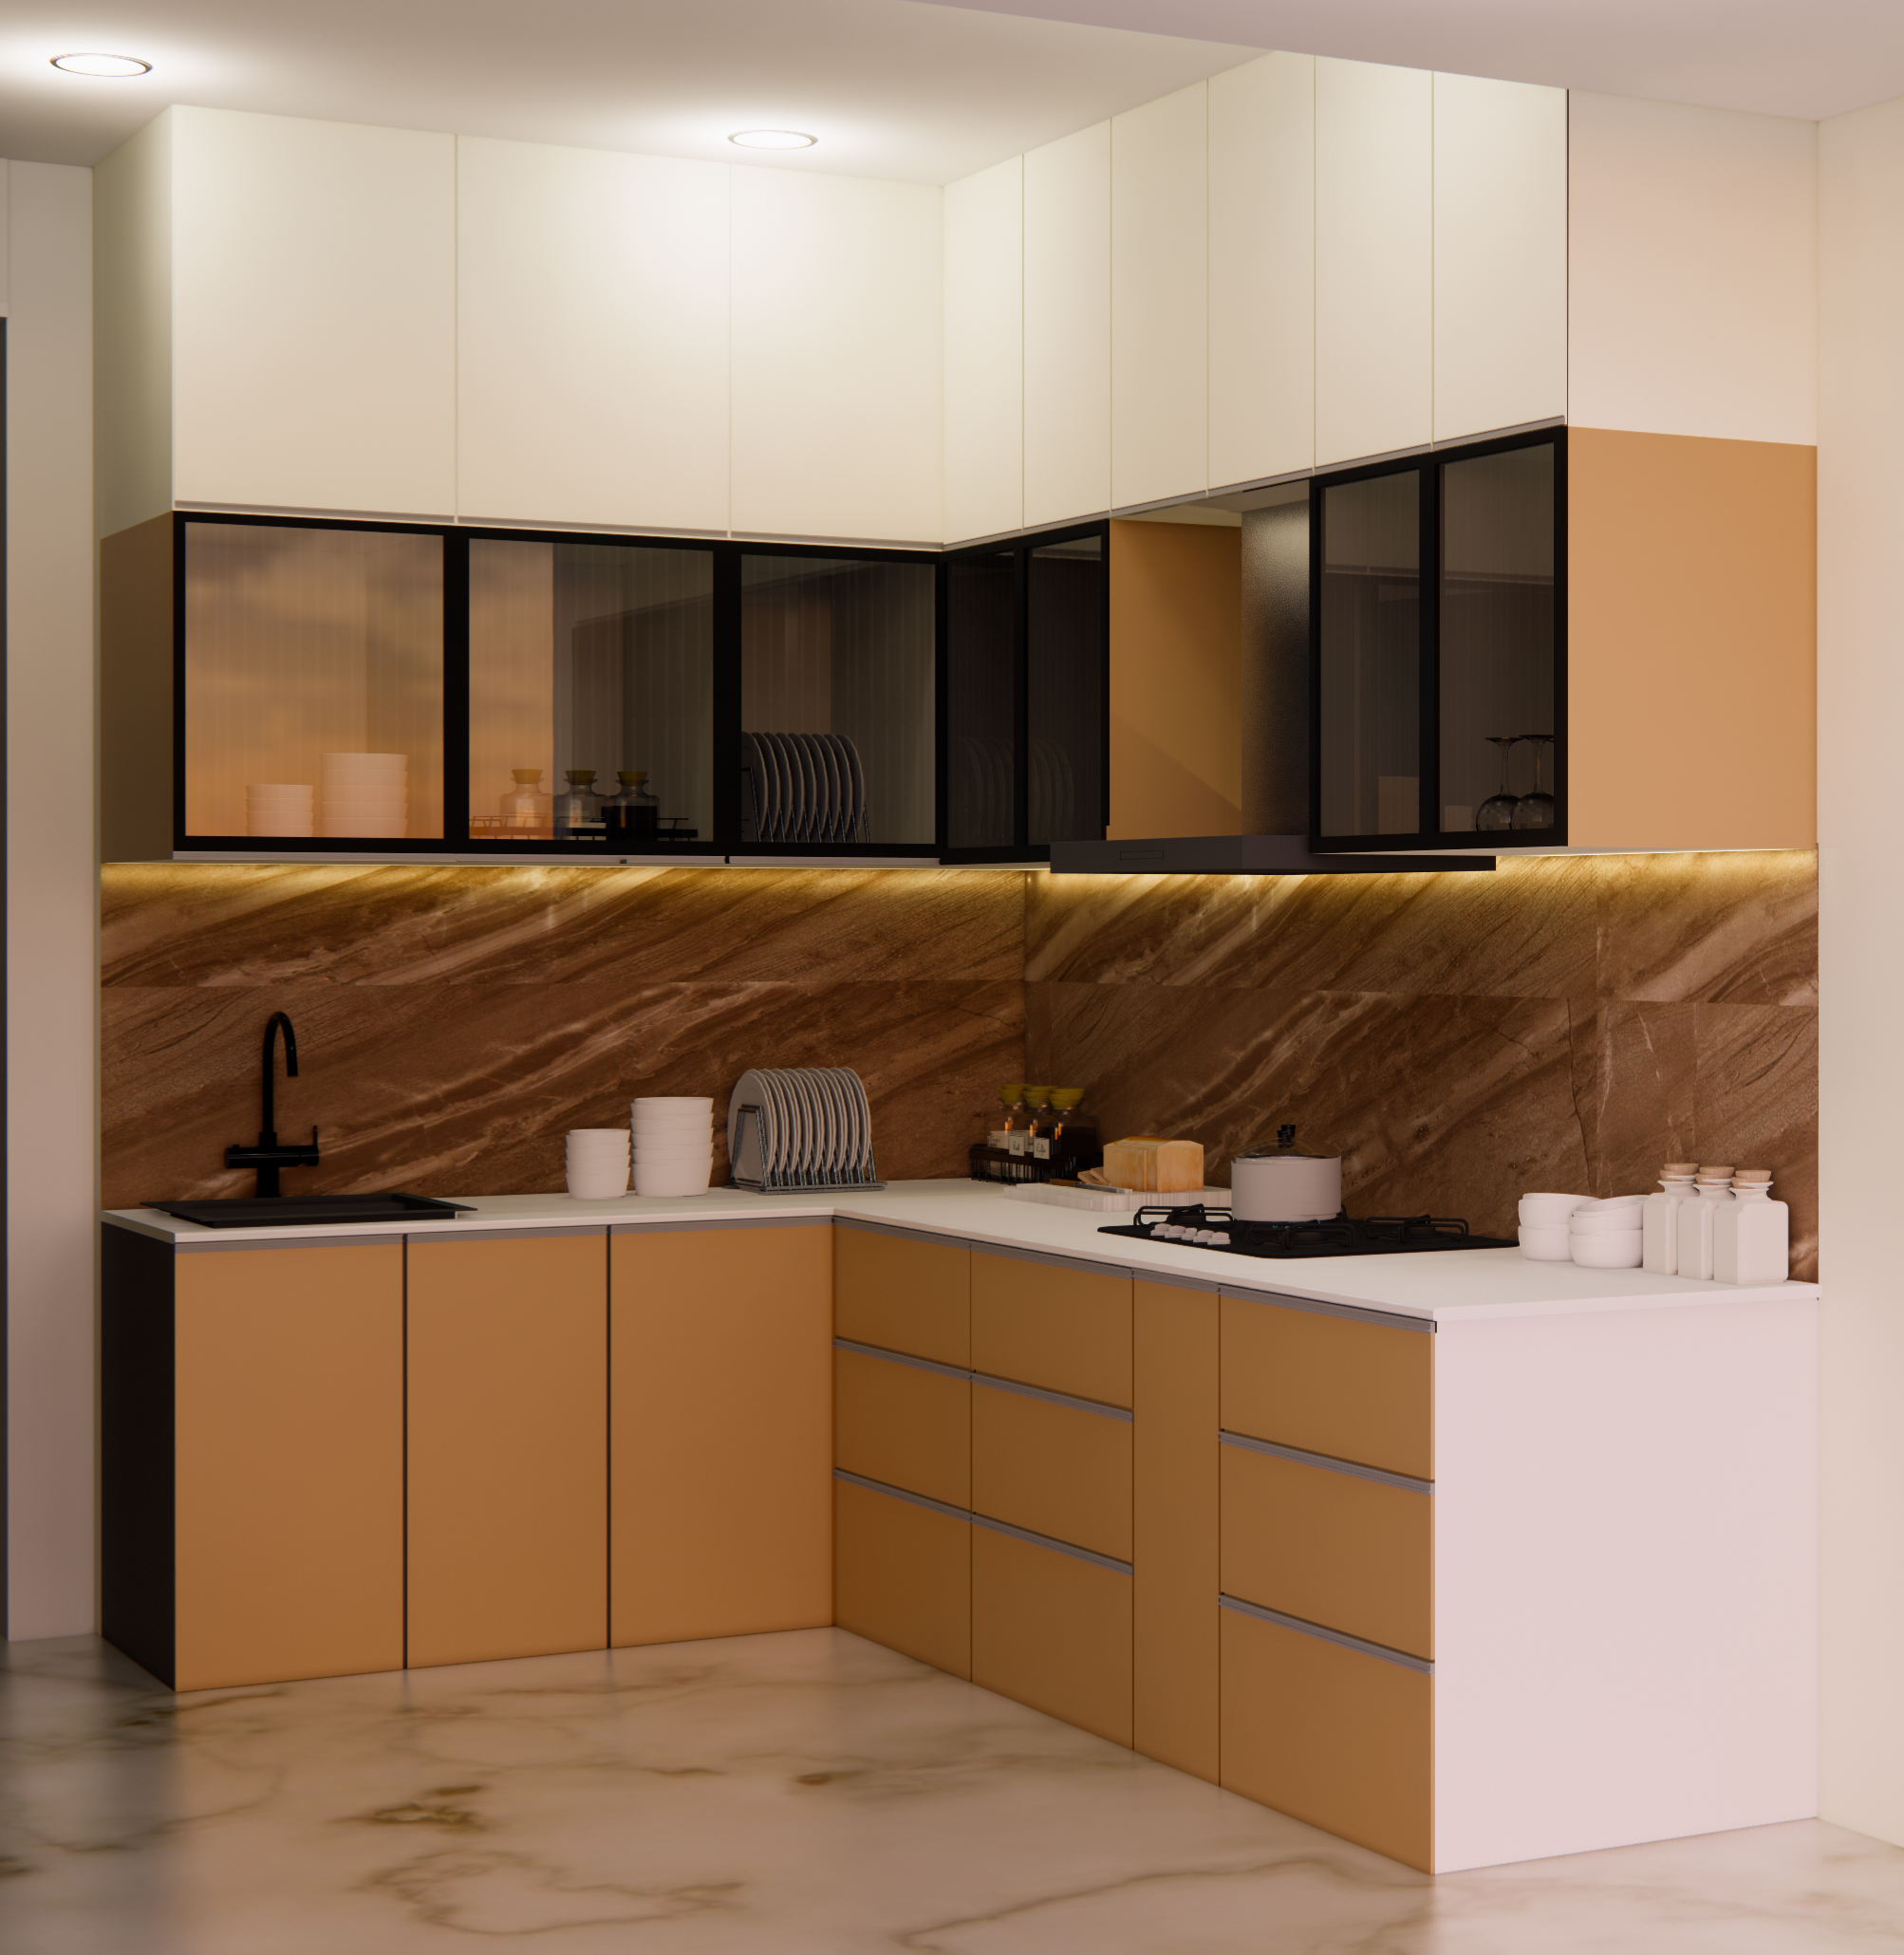
- L-shaped – two walls meeting at a corner. A common choice in apartments; needs good corner storage to avoid wasted space.
- Parallel (galley) – two facing counters. Efficient for long, narrow kitchens, with cooking on one side and washing on the other.
- U-shaped – three walls of cabinets. Gives the most storage and counter space, but needs a larger room and costs more.
- Island or peninsula – an extra counter in the middle or attached to one side. Best for open-plan homes and bungalows with enough floor space.
Before you finalise, ask for a scaled layout that shows walking space, the position of the hob and sink, and where the refrigerator and other appliances will stand. A layout that works on paper but feels cramped in daily use is an expensive mistake to fix later.
What changes the price of a modular kitchen
Two kitchens of the same size can differ in cost by several lakh rupees. The main reasons are:
- Size and layout – a straight (single-wall) kitchen needs fewer cabinets than an L-shaped, parallel or U-shaped one, and corner units add cost.
- Cabinet core material – particle board, MDF, HDHMR or BWR plywood, each at a different price point.
- Shutter finish – laminate is the affordable option; acrylic, membrane, anti-fingerprint matte and PU (painted) finishes cost more.
- Hardware – soft-close hinges and premium drawer channels cost more than standard fittings, but they are what you use every day.
- Accessories – pull-outs, corner carousels, tall units and organisers add up quickly.
- Countertop – granite and quartz are common choices and are priced differently.
- Built-in appliances – planning cabinets around a built-in oven, microwave or dishwasher changes the design and cost.
Choosing materials and finishes wisely
The kitchen is the busiest and wettest room in the house, so spend where it matters most:
- Cabinet core first, finish second. A good-looking shutter on a weak carcass will not last. Ask your designer which core material is used for the sink unit and lower cabinets, and why.
- Match the finish to your cooking. Indian cooking means oil and heat. Laminate is the practical, affordable choice; acrylic and PU give a premium look, so ask about cleaning and scratch resistance before you choose.
- Do not cut corners on hinges and channels. These open and close thousands of times. Ask for the brand and model in writing.
- Plan storage before style. Decide where daily utensils, grocery, gas cylinder and appliances will go – then choose accessories.
What to check in a modular kitchen quotation
Per-sq-ft or lump-sum figures are hard to compare. Ask every supplier for an item-wise quotation that clearly states:
- Core material and thickness for carcass and shutters
- Finish type and brand for shutters
- Hinge, channel and accessory brands and quantities
- Countertop material, edge profile and cut-outs (sink, hob)
- Whether chimney, hob, sink, tap and appliances are included or extra
- Whether civil work, tiling, plumbing and electrical changes are included
- Installation, transport, taxes and warranty terms
Once these are written down, you can compare quotes like-for-like instead of just comparing the final number.
A well-planned kitchen saves money because you avoid changes once fabrication starts. Get accurate site measurements, finalise the position of plumbing and electrical points, and approve a 3D view of the kitchen before any material is ordered. If you are also redoing other rooms, plan the kitchen as part of the whole-home budget – our 2BHK and 3BHK interior design cost guide and home renovation cost guide can help you plan the rest.
Is a modular kitchen priced per sq ft or as a lump sum?
Both are common. A per-sq-ft rate is useful for a first idea, but an item-wise quotation is more transparent because it shows exactly what you are paying for – cabinets, finish, hardware, accessories and countertop.
Can a modular kitchen be fitted in an older Pune flat?
Usually yes. Older kitchens may have uneven walls or an existing platform, so a site visit is needed to check measurements and decide whether any civil, plumbing or electrical work is required first.
Can my kitchen be planned as per Vastu?
Yes, if you want it. The position of the hob, sink and storage can be planned with Vastu in mind while keeping the kitchen practical. Read our Vastu home planning guide.
Get a free site visit and kitchen estimate
SB Square Projects LLP has been designing and building in Pune since 1995. Our interior design services include modular kitchen design and 3D interior visualisation, so you can see your kitchen before it is made. Share your kitchen size and layout, and we will visit your site and prepare an item-wise estimate.
📞 WhatsApp: +91 92261 69243 for a free site visit and estimate, or contact us here.
Sources for cost bands: Design Cafe – Kitchen design trends in Pune (2026); Asian Paints Beautiful Homes – Modular kitchen cost in India (2026). Figures are indicative; final cost depends on site-specific design and current market rates.