


Quick answer: SB Square Projects LLP, Pune (since 1995), works as your architect for PCMC building permission: we check the plot, design within UDCPR, prepare drawings and documents, make the online application through the architect, answer scrutiny queries and follow up through commencement certificate, plinth checking and occupancy certificate. WhatsApp +91 92261 69243 with your plot location.
If you own a plot or house in Pimpri Chinchwad, the building permission file is where most projects get stuck: a document that does not match, a setback that does not suit the road width, or a query from scrutiny that nobody answers in time. A liaison architect handles that file for you, from the first plot check to the occupancy certificate, so you are not running between offices and consultants.
Plot in Wakad, Pimple Saudagar, Ravet, Nigdi or elsewhere in PCMC? Send us a WhatsApp message with the location and what you want to build, and we will tell you the first steps.
What a liaison architect does for your PCMC approval
Building permission applications in PCMC are made online through the authority’s system, and the application is made through a registered architect, town planner or licensed engineer. As your architect, SB Square takes care of the technical and paperwork side:
- Plot check: confirming whether the plot is under PCMC, PMRDA or PMC, and checking zoning, road width, setbacks, FSI and height for your plot.
- Design within the rules: plans, elevations, sections and area statement prepared as per the Unified Development Control and Promotion Regulations (UDCPR).
- Document check: making sure owner name, survey or plot number and area match across the sale deed, 7/12 extract or property card before anything is uploaded.
- Online application and follow-up: uploading drawings and documents, paying scrutiny fees through the system, answering queries and correcting drawings if asked.
- During construction: plinth checking intimation and certificates, and revised plans if you want to change the design.
- Completion: completion documents and the occupancy certificate application.

PCMC building permission stages at a glance
| Stage | What happens | Who handles it |
|---|---|---|
| Plot check and design | Zoning, road width, setbacks, FSI and height checked; house designed within limits | Architect |
| Online application | Drawings and documents uploaded, scrutiny fees paid | Architect / licensed engineer |
| Scrutiny and queries | Drawings checked against UDCPR; queries answered and drawings corrected | PCMC and architect |
| Charges | Development charges and any premium or other fees paid | Owner |
| Commencement Certificate | Permission to start construction as per approved plans; has a validity period | PCMC |
| Plinth checking | Plinth intimation with certificates from the licensed professionals | Architect / engineer |
| Completion and OC | Completion documents submitted; occupancy certificate issued | Architect, engineer, PCMC |
Fees depend on your plot and built-up area, and rules such as FSI and setbacks change, so check the latest rules for your plot. We give a project-specific working before you finalise the design. For the full process read our PCMC building permission guide and the documents checklist for PMC, PCMC and PMRDA.
Small plots: the simplified route
UDCPR has a simplified route for small residential plots up to 150 sq m and from 150 to 300 sq m: owners can start work after submitting the plans, documents and fees, with a licensed architect or engineer certifying that the design follows the rules. The owner and the professional stay responsible if the building does not follow the submitted plan, so the design and certification have to be right. Larger plots, premium FSI or TDR go through regular scrutiny. These provisions can change; check the latest rules for your plot.
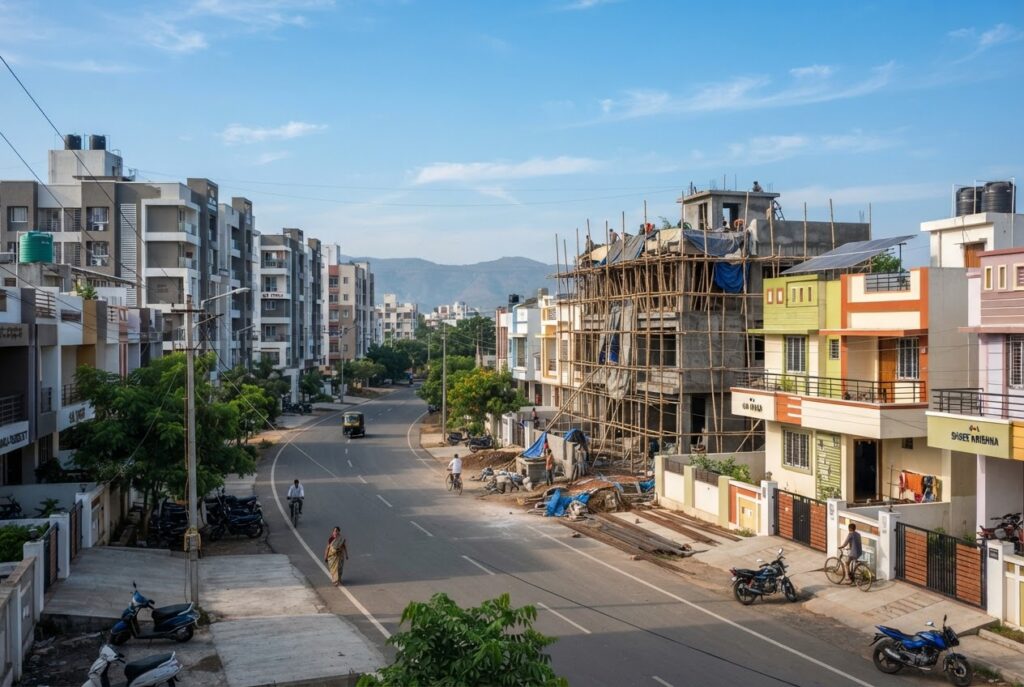
PCMC areas we work in
We take up building permission, design and construction work across PCMC, including Wakad, Pimple Saudagar, Pimpri, Chinchwad, Akurdi, Nigdi, Bhosari and Ravet. See our local pages for Wakad and Pimple Saudagar. Near the city edge, some villages come under PMRDA instead, for example Hinjewadi; read our PMRDA building permission guide if that is your case.
Why plot owners work with SB Square
- Architecture, interiors, building permission and turnkey construction in Pune since 1995, so the permission drawings and the actual construction come from one team.
- We explain each stage in plain language and tell you what the authority needs from you, and when.
- If you want, we also build: see turnkey construction and bungalow architect services.
Frequently asked questions
Can I apply for PCMC building permission myself?
The application is made through a registered architect, town planner or licensed engineer, who prepares and certifies the drawings. The owner signs the required forms, provides ownership documents and pays the charges.
I want to add a floor to my house in PCMC. Do I need permission?
Yes. Adding a floor or extending your house needs building permission. The architect checks whether the remaining FSI, height and setbacks allow it, and a structural engineer checks whether the existing structure can safely take the extra load.
How long does PCMC approval take?
It depends on the plot, the completeness of documents and any queries raised during scrutiny. A clean file with matching documents moves much faster, which is why we check the papers before applying. Ask us for an estimate for your specific plot.
Talk to a liaison architect for PCMC
Tell us where your plot is and what you plan to build. We will review your documents, explain which route applies and what it involves, and arrange a free site visit. WhatsApp SB Square Projects or visit our contact page.
Sources: Pimpri Chinchwad Municipal Corporation; UDCPR 2020 (Government of Maharashtra). Rules and fees change; check the latest requirements for your plot.