


Most building permission delays in Pune do not start with the design. They start with the file: a 7/12 extract that is too old, an owner name that does not match the sale deed, or a missing NOC that is only discovered after the plans are uploaded. Whether your plot falls under the Pune Municipal Corporation (PMC), the Pimpri Chinchwad Municipal Corporation (PCMC) or the Pune Metropolitan Region Development Authority (PMRDA), getting the documents right before you apply saves weeks. This checklist explains what is usually needed, why it is needed and who prepares it.
Not sure your papers are complete? Send us a WhatsApp message with your plot location and we will tell you what to check first.
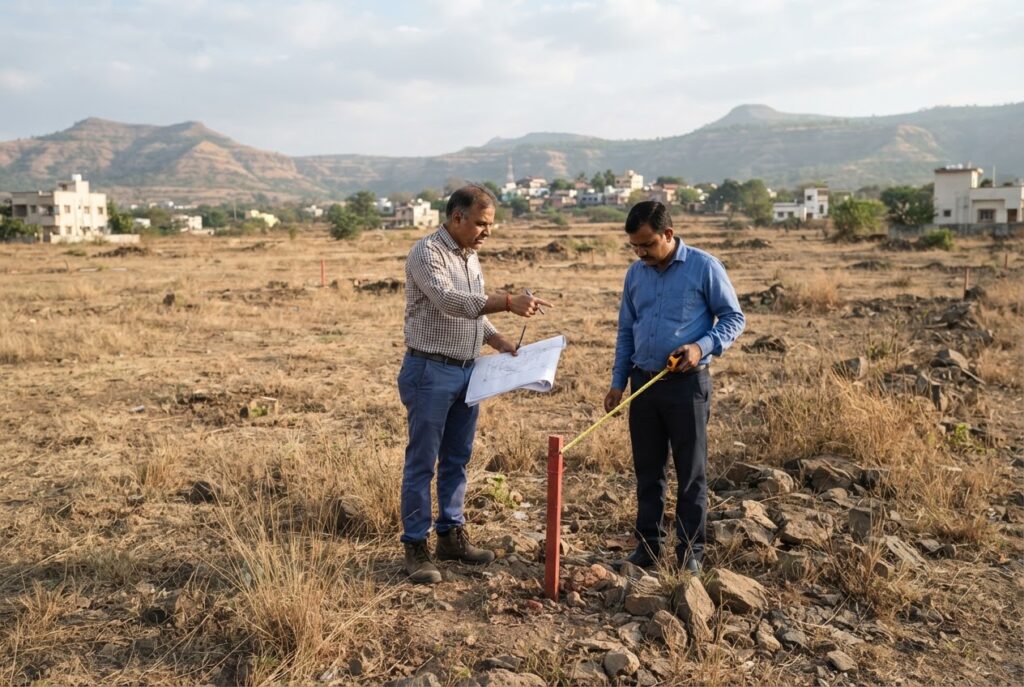
Step 1: Confirm which authority handles your plot
The documents are similar across Pune, but the forms, portal and checklist depend on the authority. Plots within Pune city limits come under PMC, plots in the Pimpri-Chinchwad area under PCMC, and much of the region outside both corporations under PMRDA. Do not go by the area name alone; the 7/12 extract or property card, the village name and the zone remarks tell you which authority applies. Our guides to PMC, PCMC and PMRDA building permission explain each process in detail.
All three follow Maharashtra’s Unified Development Control and Promotion Regulations (UDCPR), and applications are made online. PMC and PCMC publish their own checklists in their online systems, and PMRDA publishes a list of documents for all permissions. The list below is based mainly on PMRDA’s published list, which shows clearly what an authority expects. Always check the latest checklist of your authority for your plot.
Ownership and land documents
These prove that the applicant has the right to develop the land. They are the most common reason a file gets stuck.
- Latest 7/12 extract or property card: PMRDA asks for a 7/12 abstract not older than one month at the time of submission, or the property register card (or Form No. II in a town planning scheme).
- Sale deed and mutation entries: to show how the present owner acquired the land.
- Registered power of attorney or lease deed: if someone other than the owner is applying, or the land is leased.
- Proof of permitted land use: evidence that the land can be used for the proposed purpose, such as an NA order or zone certificate, as applicable to your plot.
- Approved layout or sub-division: if the plot is part of a layout.
Planning remarks and site report
- Zone / development plan remarks: PMRDA asks for Regional Plan and Draft DP remarks, with the related documents from its zoning section. These show the zoning of the plot and any road widening or reservation affecting it.
- Site visit report: certified by the concerned architect or licensed engineer, describing the actual site conditions.
Drawings, forms and professional certificates
This part is prepared by your architect and engineers, but the owner signs several forms, so it helps to know what they are.
- Building plans drawn to scale with the colour notation and format required by the regulations, signed by the owner and the architect.
- Application form and particulars of development (Appendix A-1 in PMRDA’s list), plus the area statements of existing and proposed buildings printed on the plan.
- Certificates of the architect, licensed engineer and structural engineer, with self-attested copies of their registration or licence (for example, Council of Architecture registration).
- Form of supervision (Appendix B), confirming who will supervise the work on site.
- Prescribed affidavit as required by the authority.
- Structural stability certificate from a licensed structural engineer when floors are being added to an existing building.
NOCs that may apply to your plot
Not every project needs every NOC. Which ones apply depends on the location, height, use and size of the building. PMRDA’s list mentions, where applicable:
- Water assurance certificate from the competent authority or Gram Panchayat
- Tree NOC or tree-cutting permission
- Fire NOC, where required
- Civil aviation height clearance near airports
- Environment and MPCB clearances, where applicable
- Railway or highway NOCs for plots near these lines
Your architect should list the NOCs your project needs at the start, because some take longer than the plan scrutiny itself.
| Document | Why it is needed | Usually arranged by |
|---|---|---|
| 7/12 extract or property card (recent) | Proves ownership and land details | Owner |
| Sale deed, mutation entries, power of attorney | Shows title and authority to apply | Owner |
| NA order / zone proof, approved layout | Confirms permitted use of the plot | Owner with architect |
| Zone / DP remarks | Shows zoning, reservations and road lines | Architect |
| Site visit report | Records actual site conditions | Architect or licensed engineer |
| Plans, application forms, area statements | Shows the proposal as per UDCPR | Architect |
| Professional certificates and licences | Confirms qualified people are responsible | Architect and engineers |
| Structural stability certificate (if adding floors) | Confirms the existing structure can take the load | Structural engineer |
| NOCs (as applicable) | Clearances from other departments | Owner with architect |
Documents needed later: plinth checking and completion
Permission is not a one-time file. Once construction reaches plinth level, the authority checks that the building is placed as per the approved plan. For plinth checking, PMRDA’s list asks for the intimation of completion up to plinth level (Appendix F), certificates from the architect and structural engineer (Forms F-1 to F-3), a structural stability certificate and photographs of the construction.
At the end, the completion certificate forms and the application for an occupancy certificate follow. Read our guide to the occupancy and completion certificate in Pune so you know what to keep ready from day one.

Simple checks before you apply
- The owner’s name, survey or plot number and area should match across the 7/12, sale deed and plans.
- Use a recent 7/12 extract and keep the property card and mutation entries ready.
- Ask for the zone remarks early, as road widening or a reservation can change the design.
- List the NOCs your plot needs before the drawings are final.
- Keep scanned copies in the format your authority’s portal asks for.
Frequently asked questions
Is the document list the same for PMC, PCMC and PMRDA?
The core documents are similar: ownership papers, zone remarks, plans, professional certificates and applicable NOCs. The forms, portal and some requirements differ, so check the latest checklist of the authority that handles your plot.
How recent should the 7/12 extract be?
PMRDA’s published list asks for a 7/12 abstract not older than one month at the time of submission. Other authorities may have their own requirement, so get a fresh extract before you apply.
Can I apply for building permission myself?
The plans and certificates must be prepared and signed by a registered architect or licensed engineer, and structural certificates by a licensed structural engineer. In practice, the owner provides the land documents and the professionals prepare and submit the technical file.
Get your permission file checked before you apply
SB Square Projects LLP has been designing and building in Pune since 1995 and handles building permission work along with architecture and construction. Share your 7/12 extract or property card and plot location, and we will review your documents and suggest the next steps. Book a free site visit and estimate, see our bungalow architect services and turnkey construction services, or message us on WhatsApp (+91 92261 69243).
This guide is general information. Rules and checklists change, so check the latest rules for your plot.
Sources: PMRDA – list of documents for all permissions.
Related: Plinth checking in Pune: stages of building permission explained
Need someone to handle the file? See our building permission consultant service in Pune for PMC, PCMC and PMRDA.