

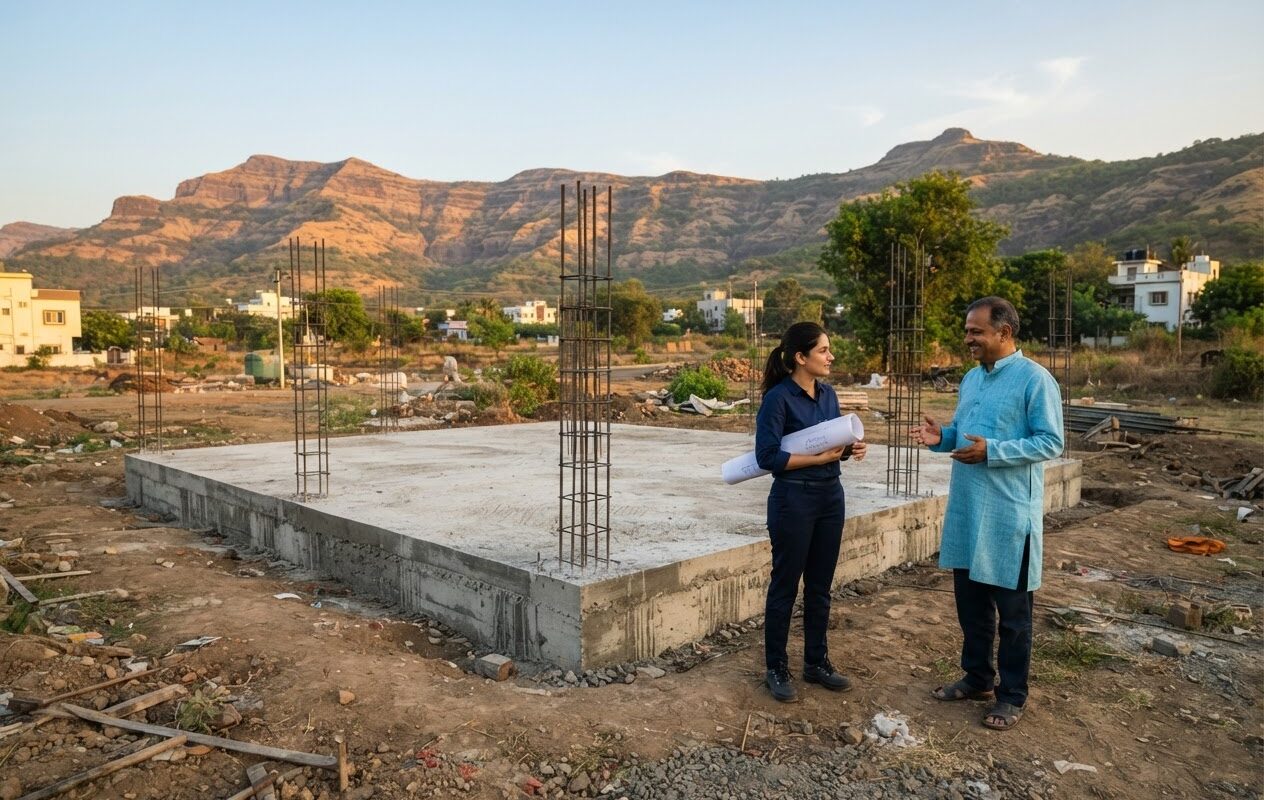
Getting your building permission and commencement certificate in Pune feels like the finish line. It is not. The approval process continues while your house is being built, and the first checkpoint comes early: when the work reaches plinth level. Miss it, or build the plinth differently from the sanctioned plan, and the problem usually surfaces years later when you apply for the occupancy certificate or try to sell. This guide explains the stages of building permission under Maharashtra’s Unified Development Control and Promotion Regulations (UDCPR), what plinth checking involves, and what you should keep ready at each step, whether your plot is under PMC, PCMC or PMRDA.
Has your foundation work started, or is it about to? Send us a WhatsApp message with your plot location and stage of work, and we will tell you what to prepare for plinth checking.
The stages of building permission, from plan to possession
For an ordinary bungalow or small building, the permission journey has a few distinct stages. Names of forms and online steps differ slightly between authorities, so always check the latest process for your plot, but the sequence is broadly the same:
- Building permission and commencement certificate: the planning authority scrutinises your plans and land documents and sanctions the drawings. Work should start only after this, and only as per the sanctioned plans.
- Construction up to plinth: excavation, foundations and plinth are built exactly to the sanctioned footprint and margins.
- Plinth checking: once the work reaches plinth level, the owner intimates the authority with certificates from the licensed professionals before going further.
- Construction above plinth: the superstructure is built. Any substantial change from the sanctioned plan needs revised approval first.
- Completion and occupancy certificate: after completion, the owner gives notice of completion with the required certificates and applies for the occupancy certificate.
What plinth checking is, and why it matters
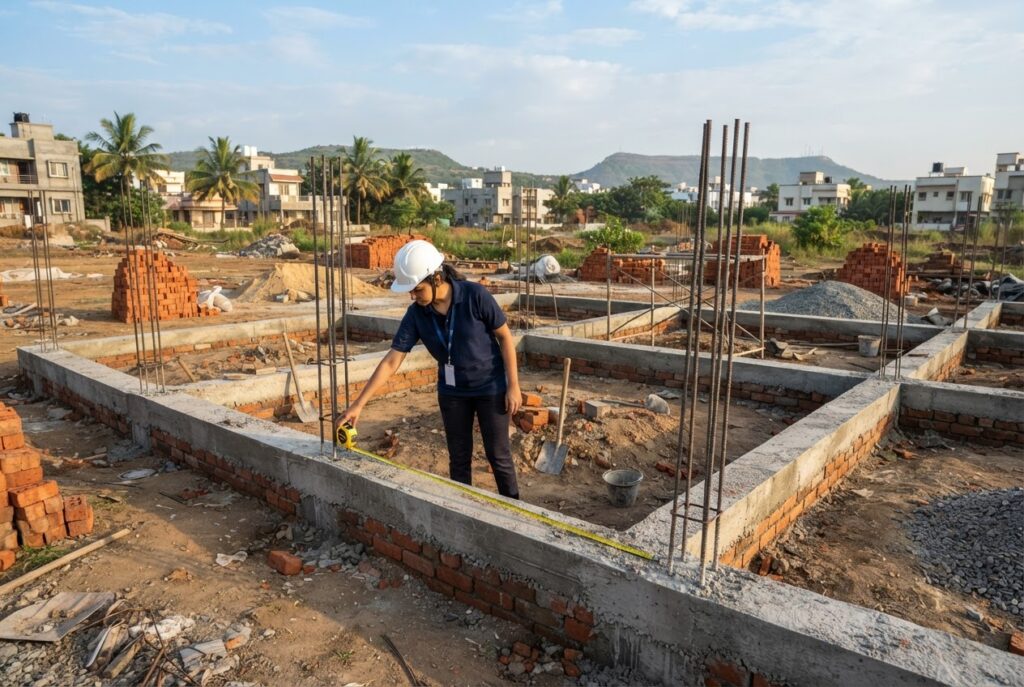
Under UDCPR regulation 2.8.4, once construction is completed up to plinth level, the owner must send an intimation to the authority in the prescribed form (Appendix F), certified by the architect, licensed engineer or supervisor. After this intimation, construction can be carried further. The authority’s officers can inspect plinth-certified cases, so the certificate is not a formality: your professional is putting on record that the plinth matches the sanctioned plan.
Plinth level is the right time for this check because it is the last point at which errors in the building’s position are cheap to correct. If the front margin is a little short, or the footprint has shifted on the plot, it can still be fixed at plinth. Once columns and slabs go up, the same mistake can mean demolition, a revised approval, or difficulty getting the occupancy certificate.
Documents usually needed for plinth checking
PMRDA’s published list of documents for all permissions gives a clear picture of what a plinth checking submission contains. PMC and PCMC follow the same UDCPR framework, though their portals and formats may differ, so confirm the current list for your plot:
- Appendix F: intimation of completion of work up to plinth level
- Certificates of plinth completion from the architect, licensed engineer or supervisor (PMRDA lists these as F-1, F-2 and F-3), including one from the licensed structural engineer
- Structural stability certificate from a licensed structural engineer
- Photographs of the construction at plinth level
- A copy of the sanctioned plan and commencement certificate for reference

Stage-wise checklist at a glance
| Stage | What happens | Who is usually involved | What to keep ready |
|---|---|---|---|
| Building permission / commencement certificate | Plans and land papers scrutinised; drawings sanctioned | Owner, architect, structural engineer | 7/12 extract or property card, DP/RP remarks, plans, NOCs as applicable |
| Plinth checking | Intimation that work has reached plinth level as per sanction | Architect / licensed engineer, structural engineer | Appendix F intimation, plinth certificates, structural stability certificate, site photographs |
| Changes during construction | Substantial deviations need revised sanction before execution | Architect, owner | Revised plans and the same type of documents as the original proposal |
| Revalidation (if needed) | Permission renewed if its validity is running out | Architect, owner | Application with certified copy of commencement certificate and drawings |
| Completion / occupancy | Notice of completion and application for occupancy certificate | Architect, structural engineer, owner | Completion forms, structural stability certificate, rainwater harvesting certificate, fire/lift certificates where applicable, completion plan |
Changing the design after approval
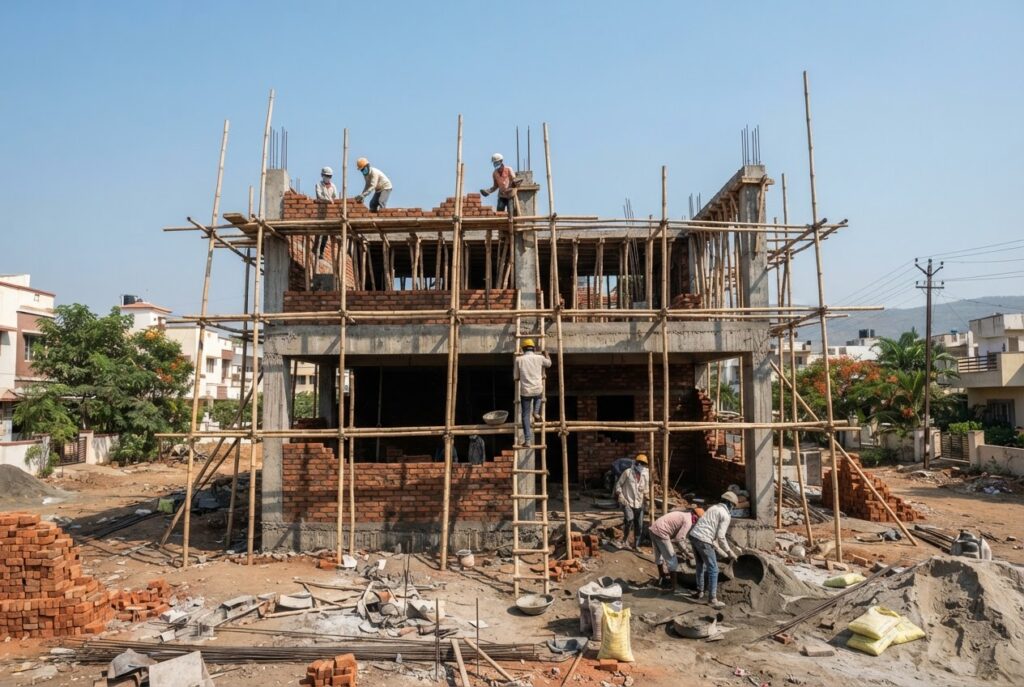
Many families decide during construction that they want a bigger room, an extra balcony or another floor. UDCPR regulation 2.8.5 is clear that substantial deviations from the sanctioned plan need the authority’s sanction first, and the same procedure as the original plans applies to the revised plans. Work done contrary to the sanctioned plan without prior approval is treated as unauthorised. Internal changes that do not violate FSI or other regulations are treated differently and are shown on the plans submitted with the completion certificate. If you are considering a change, speak to your architect before the work is done on site, not after.
Common mistakes that cause trouble later
- Starting work before the commencement certificate is in hand.
- Marking the building on site from an unsanctioned or earlier version of the drawing.
- Going above plinth without sending the plinth intimation and certificates.
- Making substantial changes on site and planning to regularise them later.
- Letting the permission’s validity lapse without applying for revalidation. Check the validity stated on your commencement certificate and the latest rules for your plot.
- Not keeping a file of certificates, photographs and approvals, which you will need again for the occupancy certificate.
Frequently asked questions
Can I continue construction after sending the plinth intimation?
Under UDCPR regulation 2.8.4, construction can be carried further after the plinth intimation, certified by your architect or licensed engineer, is submitted. The authority may still inspect the site, so the plinth must match the sanctioned plan. Check the latest procedure of your planning authority before proceeding.
Is plinth checking needed for a small bungalow?
The plinth intimation is part of the general procedure during construction for buildings sanctioned under UDCPR. Some low-risk categories have simplified procedures, so ask your architect to confirm what applies to your plot size and building type under the latest rules.
Does plinth checking affect my occupancy certificate?
Yes, indirectly. The occupancy certificate is issued after the completed building is checked against the sanctioned plans. A plinth that was built and certified correctly removes the biggest risk of a mismatch in position and margins. Read our guide to the occupancy and completion certificate in Pune for the final stage.
Get your plinth and approvals right the first time
SB Square Projects has worked on architecture, building permissions and turnkey construction in Pune since 1995. We can prepare your plans for sanction, set out the building on site from the approved drawing, and coordinate the plinth checking and completion paperwork with the licensed professionals involved. Book a free site visit and estimate, and we will review where your project stands and what the next approval step is.
Next step: WhatsApp us your plot location and current stage, or explore our bungalow architect services and turnkey construction in Pune.
Related reading: building permission documents checklist for PMC, PCMC and PMRDA, and authority-specific guides for PMC, PCMC and PMRDA building permission.
Sources: PMRDA list of documents for all permissions; UDCPR 2020 (Government of Maharashtra), regulations 2.8.4 and 2.8.5. Rules and procedures change; check the latest requirements for your plot with the planning authority.
Need someone to handle the PCMC file for you? See our liaison architect for PCMC building permission service.
Related: Revised building plan approval in Pune: when you need it and how it works